

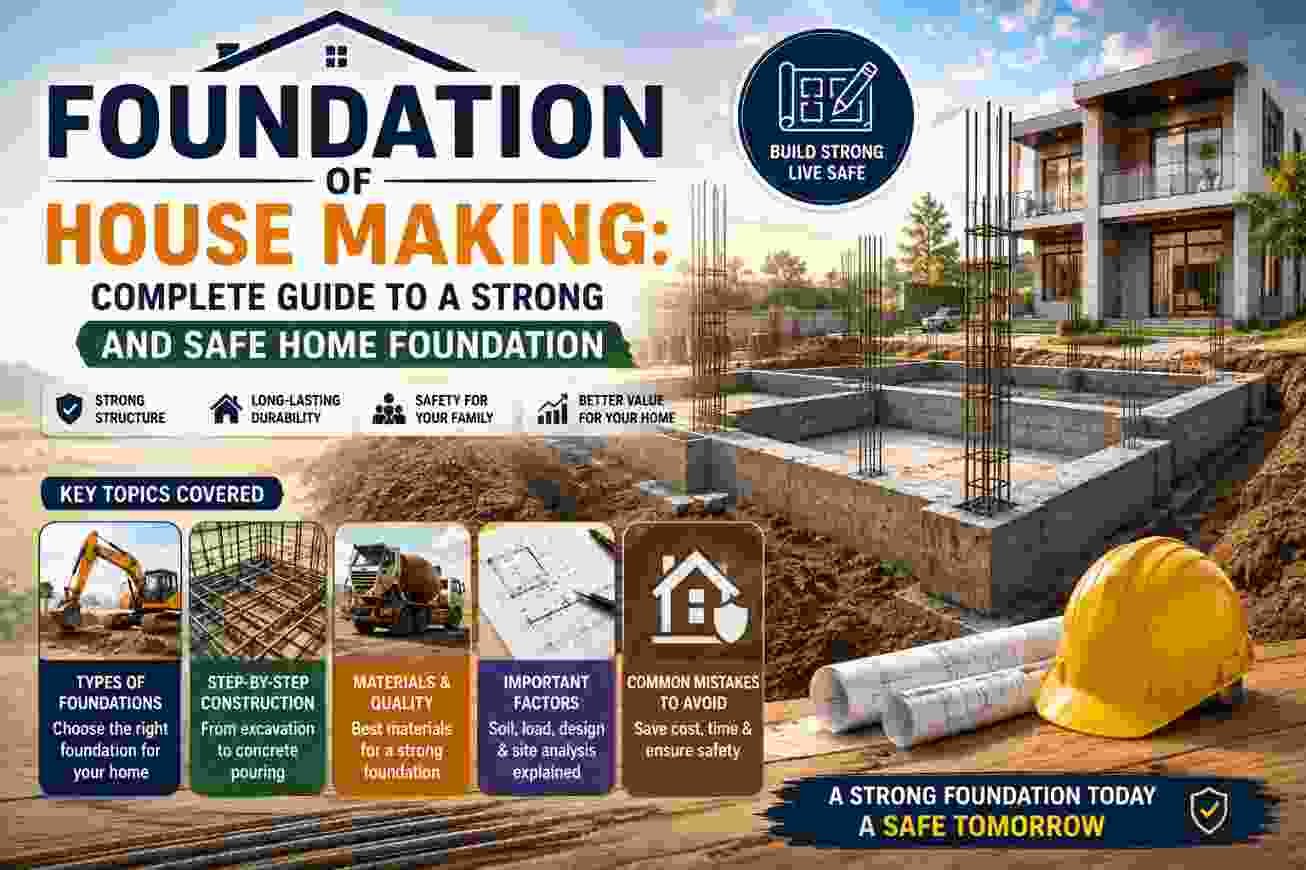
Foundation of House Making: Complete Guide to a Strong and Safe Home Foundation
The foundation of house making is one of the most important stages of residential construction. A beautiful home may attract attention because of its design, elevation and interiors, but its long-term strength begins underground.
The foundation transfers the weight of the house safely into the soil. If the foundation is poorly designed, constructed on unsuitable soil, or built without proper drainage and reinforcement, problems such as cracks, settlement, dampness and structural damage can develop over time.
Whether you are building a small single-storey home or a multi-storey house, understanding the basics of house foundation construction can help you make better decisions before construction begins.
Table of Contents
ToggleWhat Is the Foundation of a House?
A house foundation is the structural base that supports the entire building. It sits between the building structure and the ground and distributes the loads safely into the soil.
The foundation carries loads from elements such as:
- Walls
- Columns
- Beams
- Slabs
- Roof
- Floors
- Furniture and occupants
- Other permanent and temporary loads
The type and size of foundation required depend on factors such as soil conditions, building design, number of floors, groundwater level and structural loads.
This is why there is no single foundation depth or foundation type that is suitable for every house.
Why Is House Foundation Construction Important?
A strong foundation provides stability and helps prevent excessive movement of the building.
Proper foundation construction can help reduce the risk of:
- Uneven settlement
- Structural cracks
- Tilting or movement
- Water-related damage
- Foundation failure
- Floor and wall cracking
A foundation should therefore be designed according to the actual site and structural requirements rather than based on a neighbour’s house or a general rule of thumb.
Steps Involved in Foundation of House Making
The foundation process involves several stages. Each stage should be completed carefully before moving to the next.
1. Site Investigation and Soil Testing
Before excavation begins, understand the ground conditions.
A soil test for house construction can provide information about soil strength, bearing capacity, groundwater and other characteristics relevant to foundation design.
Different soils behave differently under load. Firm soil may support a foundation differently from loose fill, expansive clay or waterlogged ground.
For larger or more complex buildings, professional geotechnical and structural advice is especially important.
2. House Planning and Structural Design
The architectural house plan and structural design should be prepared before foundation work starts.
A structural engineer considers factors such as:
- Building loads
- Number of floors
- Column locations
- Soil bearing capacity
- Foundation type
- Reinforcement
- Local construction requirements
The foundation should work together with the columns, beams and other structural elements.
3. Setting Out the Building
After the plan is finalised, the building layout is transferred to the site.
Surveying and setting-out work identifies the correct locations of walls, columns and foundation trenches.
Accuracy at this stage is important because mistakes in the foundation layout can affect the entire building.
4. Excavation
The foundation area is excavated according to the structural drawings.
Excavation depth and width should be based on engineering requirements and actual soil conditions. Avoid deciding the depth simply because another nearby house used a particular measurement.
Excavated soil should also be managed safely, especially around trenches and construction workers.
5. Preparing the Foundation Base
After excavation, the bottom of the trench or footing area is checked and prepared.
Loose soil, debris and unsuitable material may need to be removed. Depending on the design and site conditions, the base may require compaction or other preparation.
The objective is to create a stable surface for the foundation system.
6. PCC or Blinding Layer
In many residential construction projects, a layer of plain cement concrete (PCC) is provided below reinforced concrete footings.
PCC can provide a clean and level working surface and separate the structural concrete from the soil.
The exact thickness and specification should follow the structural design and project requirements.
7. Reinforcement and Footing Work
Steel reinforcement is placed according to the structural drawings before concrete is poured.
The footing transfers structural loads into the soil. Reinforcement helps the concrete footing resist the forces for which it has been designed.
The steel size, spacing, concrete grade and footing dimensions should not be changed casually at the construction site.
8. Column and Foundation Connection
For framed structures, columns are connected to their respective foundations.
Correct placement of reinforcement, column starter bars and alignment is important for structural continuity.
This work should be inspected before concrete placement.
9. Concrete Placement
Concrete is then placed in the designed foundation components.
Proper batching, mixing, placement, compaction and curing are important for achieving the intended concrete performance.
Poor workmanship, excessive water addition or inadequate curing can compromise concrete quality.
10. Waterproofing and Damp Protection
Moisture protection is another important consideration in house construction.
Depending on the design and local conditions, measures may include damp-proof courses, waterproofing systems, proper drainage and suitable treatment around below-ground areas.
Controlling water around the foundation can help protect the building from persistent dampness.
Types of Foundation Used for Houses
The appropriate foundation depends on the building and soil conditions.
Shallow Foundation
Shallow foundations are commonly used where suitable bearing soil exists at relatively shallow depth and the building loads can be safely supported.
Common examples include:
- Isolated footings
- Strip footings
- Combined footings
- Raft or mat foundations
Deep Foundation
Deep foundations transfer loads to deeper soil layers when shallow foundation solutions are unsuitable or inadequate.
Piles are a common example.
Deep foundations are more specialised and generally require engineering investigation and design.
How Deep Should a House Foundation Be?
One of the most common questions homeowners ask is: “How deep should the foundation of a house be?”
There is no universally correct depth.
Foundation depth depends on:
- Soil bearing capacity
- Type of soil
- Building height
- Structural loads
- Groundwater conditions
- Existing site conditions
- Local requirements
- Foundation type
For this reason, foundation depth should be determined through proper site assessment and structural design rather than a fixed number copied from another project.
Common Mistakes During Foundation Construction
Some foundation problems begin with seemingly small shortcuts.
Skipping Soil Investigation
Building without understanding the soil can create unnecessary structural risks.
Changing the Structural Design
Reducing footing size, changing reinforcement or modifying column locations without professional approval can be dangerous.
Poor Concrete Work
Incorrect proportions, excessive water, inadequate compaction or insufficient curing can affect concrete performance.
Ignoring Drainage
Water accumulating around the foundation can create long-term problems.
Poor Backfilling
Backfilling should be carried out appropriately and compacted according to project requirements.
Focusing Only on Foundation Cost
Trying to save money by reducing structural elements can create much larger repair expenses later.
How Much Does House Foundation Construction Cost?
The foundation cost of a house varies widely because there is no universal foundation design.
The cost can depend on:
- Soil conditions
- Foundation type
- House size
- Number of floors
- Excavation requirements
- Steel quantity
- Concrete quantity
- Labour rates
- Site accessibility
- Groundwater conditions
Instead of using a generic foundation price, ask your contractor or structural engineer for an itemised estimate based on your actual drawings and site conditions
Tips for a Strong House Foundation
If you are planning a new home, keep these practical points in mind:
- Get the site assessed before construction.
- Use a qualified structural engineer for structural design.
- Follow the approved foundation drawings.
- Use specified concrete and reinforcement.
- Check reinforcement before concrete placement.
- Provide appropriate moisture and drainage protection.
- Do not make structural changes without professional approval.
- Maintain proper construction records and material specifications.
- Inspect each stage before covering it.
- Keep a realistic construction budget instead of cutting structural costs.
Final Thoughts
The foundation of house making may not be visible after construction is complete, but it remains one of the most important parts of the entire building.
A strong home starts with a suitable foundation design, proper soil assessment, accurate setting out, quality materials and careful workmanship. Foundation depth, footing dimensions and reinforcement should always be based on the actual structural and site requirements.
If you are preparing to build a house, don’t treat the foundation as simply another construction expense. Think of it as the structural base that supports everything you plan to build above it.
A well-designed and properly constructed foundation can provide the stability your home needs for years to come.
Frequently Asked Questions
What is the foundation of a house?
The foundation is the structural base that transfers the loads of a building safely into the ground.
What is the best foundation for a house?
There is no single best foundation for every house. The suitable type depends on soil conditions, building loads, number of floors and structural design.
How deep should a house foundation be?
Foundation depth depends on soil, structural loads, groundwater and other site conditions. It should be determined through appropriate engineering assessment rather than a fixed rule.
Is soil testing necessary before building a house?
Soil investigation can provide valuable information for foundation design, particularly where ground conditions are uncertain or the building is larger or more complex.
What causes foundation problems?
Foundation problems can result from unsuitable soil, poor drainage, inadequate design, improper construction, settlement, water-related issues or unauthorised structural changes.